
Views
Address
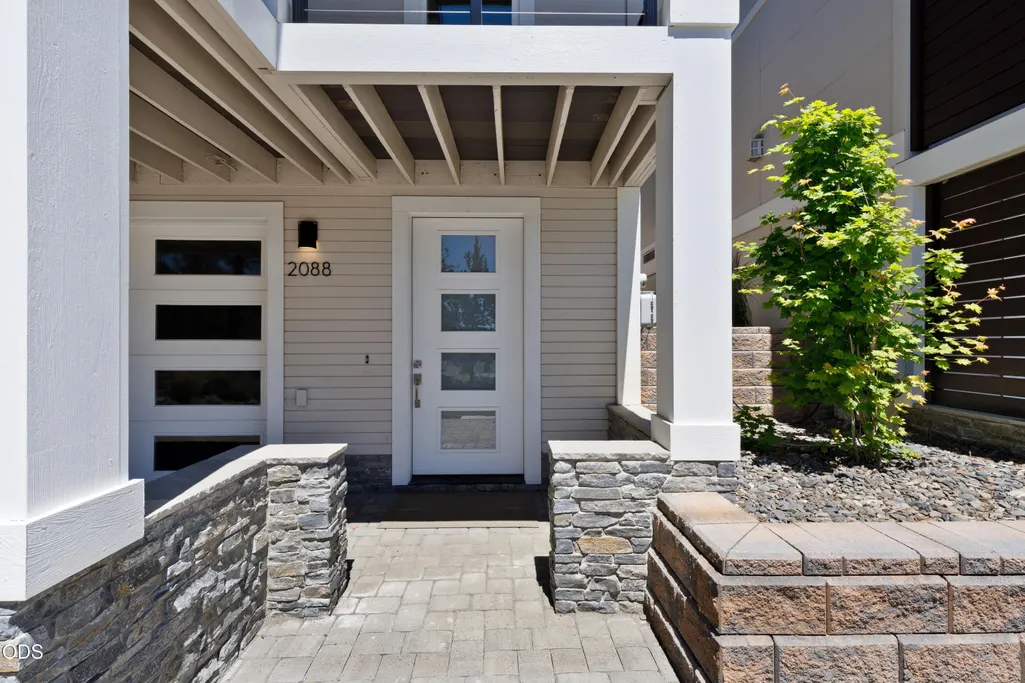
2088 Nw Trenton Avenue, Bend, OR
Price
$ 835,000
Property Attributes
- MLS#220223600
- TypeSingle Family
- Listing Status Pending
- CountyDeschutes
- CityBend
- AreaNW
- NeighborhoodWest Hills
- Zip97703
- StyleContemporary
- Year Built2024
- Taxes$ 5959
- Price$ 835,000
- Bedrooms3
- Full Bathrooms2
- Half Bathrooms1
- Sqr Footage2021
- Lot Size0.12 Acres
Data Source:
MLS of Central Oregon (MLSCO)
Property Description
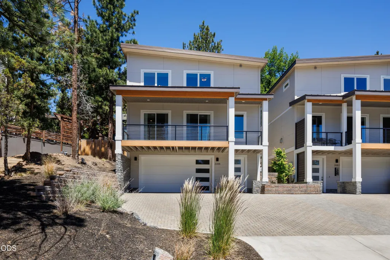
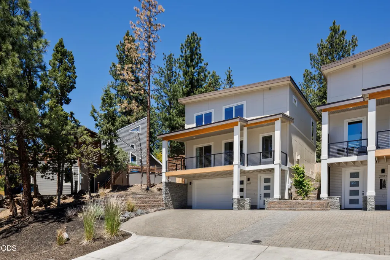
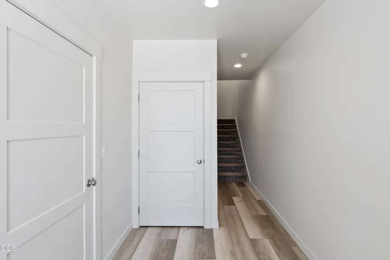
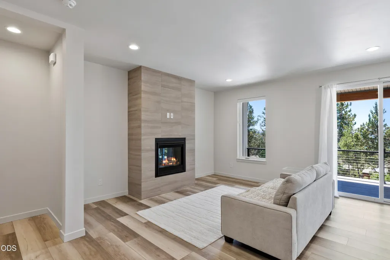
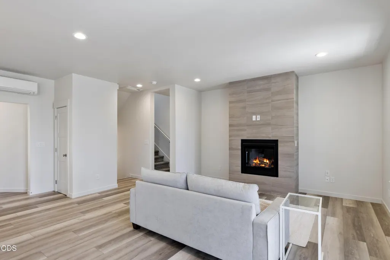
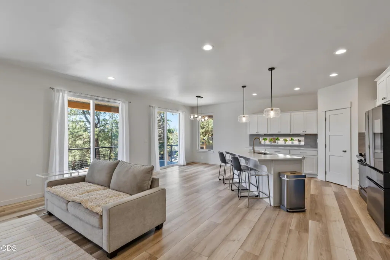
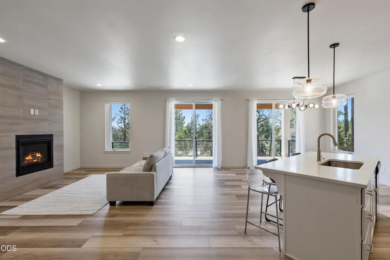
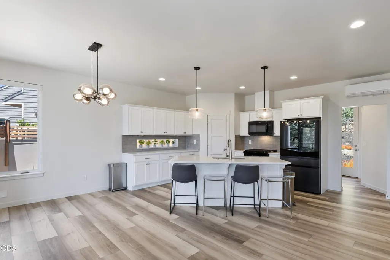
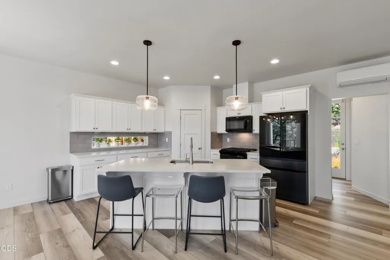
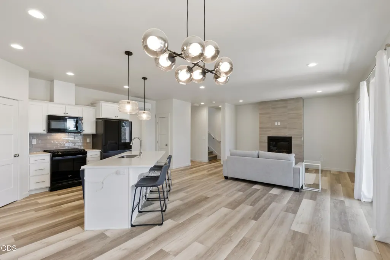
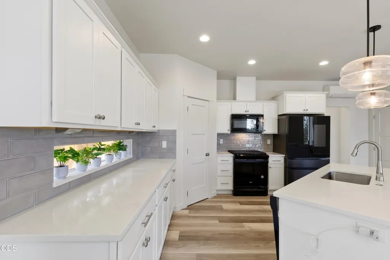
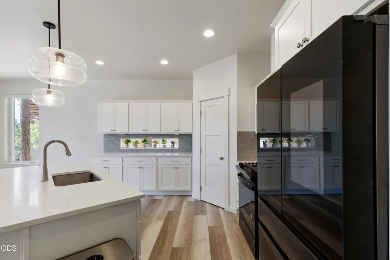
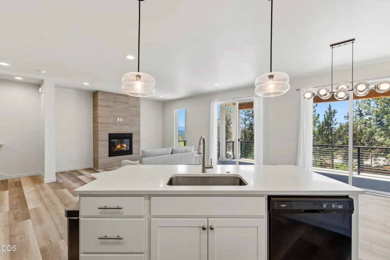
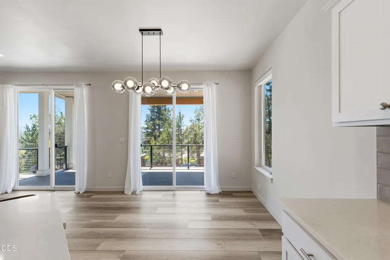
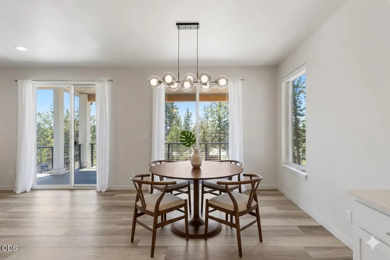
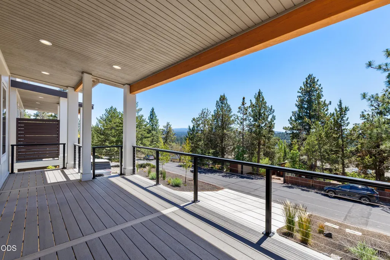
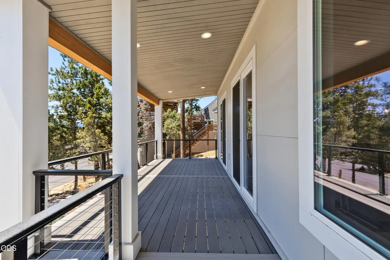
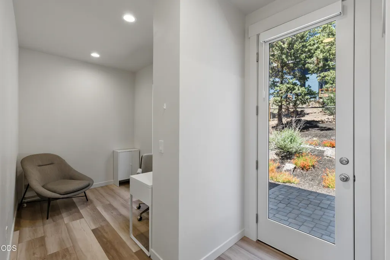
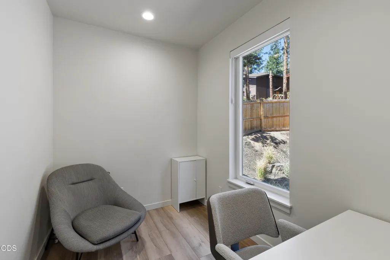
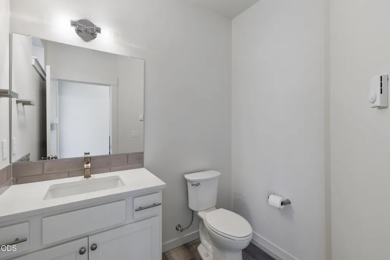
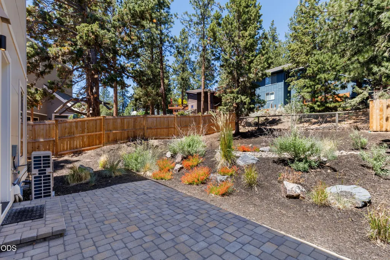
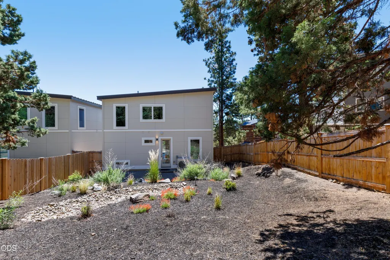
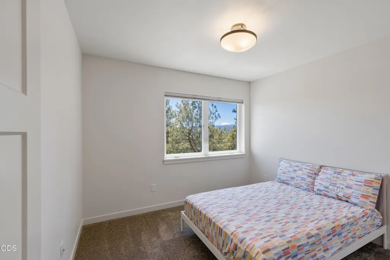
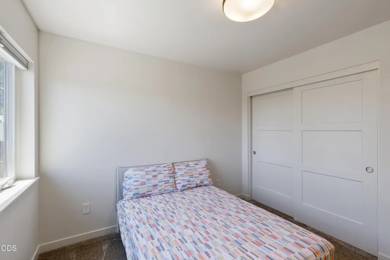
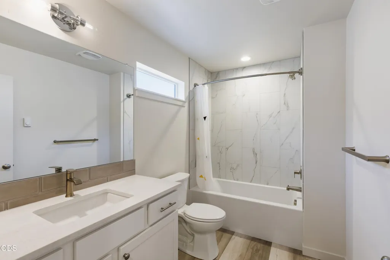
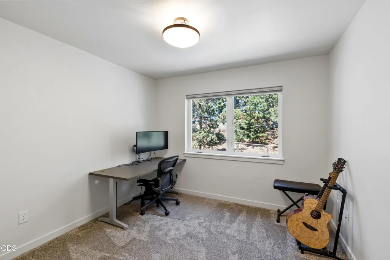
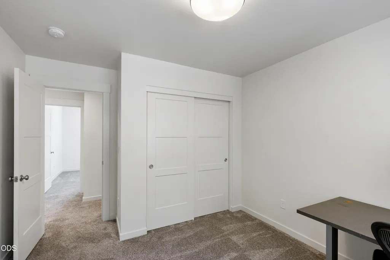
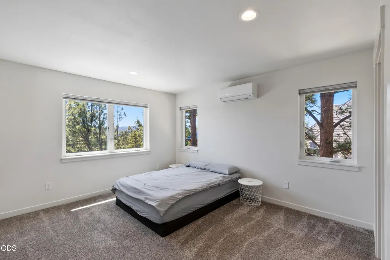
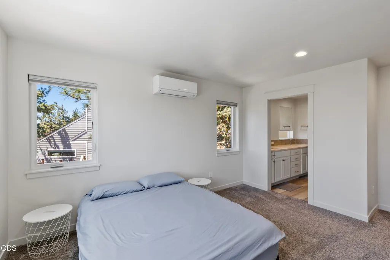
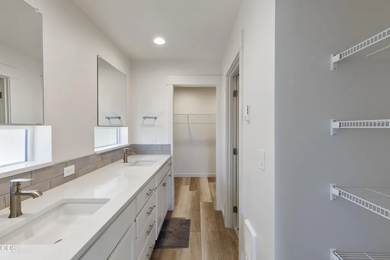
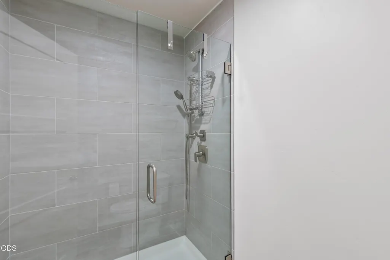
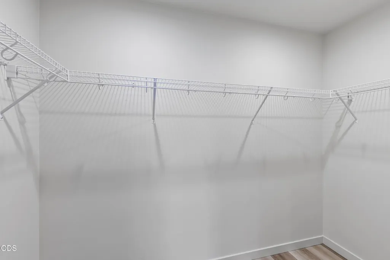
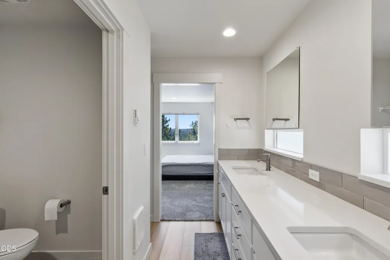
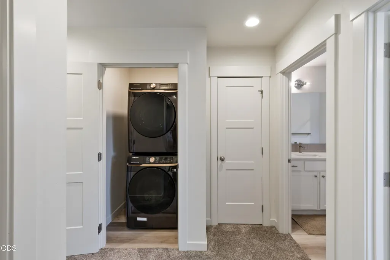
Welcome to 2088 NW Trenton Avenue, a beautifully designed contemporary home perched in Bend's desirable West Hills neighborhood. Thoughtfully crafted to capture natural light and mountain views, this spacious home offers 3 bedrooms, 2.5 baths, a dedicated office, and 2,021 square feet of modern living. The open concept main level features expansive windows, a bright and inviting great room, expansive covered deck, and seamless flow for everyday living and entertaining. Upstairs, the bedrooms enjoy a peaceful treetop setting with peek-a-boo Cascade views. The daylight garage provides ample storage and functionality, while the prime location places you just minutes from COCC, OSU Cascades, downtown Bend, trails, parks, dining, medical, shopping and more. Whether you're seeking a primary residence or a lock-and-leave Central Oregon retreat, this home combines modern style, comfort, and convenience in one exceptional package. Electronic shades, AC mini-splits, and appliances are included.
| Elementary School | Middle School | High School |
|---|---|---|
| High Lakes Elem Elementary School | Pacific Crest Middle Middle School | Summit High High School |
| Price History | |
|---|---|
| 6/18/2026 | Listed $835,000 |
General Features
| Sewer | Public Sewer |
|---|---|
| Heating | Ductless,ENERGY STAR Qualified Equipment,Wall Furnace |
| Cooling | Ductless,ENERGY STAR Qualified Equipment |
| Roof | Composition,Metal |
| Appliances | Dishwasher,Disposal,Dryer,Microwave,Oven,Refrigerator,Tankless Water Heater,Washer |
| Garage Spaces | 2 |
| Architectural Style | Contemporary |
| Security Features | Carbon Monoxide Detector(s),Smoke Detector(s) |
| Construction Materials | Frame |
| Exclusions | Seller's personal property |
| Year Built | 2024 |
| View | Cascade Mountains,Neighborhood |
| Levels | Three Or More |
| Property Subtype | Single Family Residence |
| Tax Year | 2025 |
| County | Deschutes |
| New Construction | false |
| Property Type | Residential |
| HOA | false |
| Attached Garage | true |
| Subdivision Name | West Hills |
| Garage Y/N | true |
| Full Baths | 2 |
| Status | Pending |
| High School | Summit High |
| City | Bend |
| Senior Community Y/N | false |
| Zoning Description | RS |
| Lot Size Units | Acres |
| Lot Size Square Feet | 5227.2 |
| Elementary School | High Lakes Elem |
| Tax Annual Amount | 5959.83 |
| Middle/Junior High School | Pacific Crest Middle |
| Additional Parcels Y/N | false |
| Virtual Tour | https://www.zillow.com/view-imx/b8a8a105-e6ba-415f-8485-96d313636e30?setAttribution=mls&wl=true&initialViewType=pano&utm_source=dashboard |
| Structure Type | House |
| Builder Name | S&L Construction LLC |
| Standard Status | Pending |
| Tax Lot | 1 |
| Sewer_co_Public_sp_Sewer | true |
| Utilities_co_Cable_sp_Available | true |
| Accessory Dwelling Unit Y/N | No |
Interior Features
| Interior Amenities | Double Vanity,Enclosed Toilet(s),Kitchen Island,Linen Closet,Pantry,Shower/Tub Combo,Solid Surface Counters,Tile Counters,Walk-In Closet(s) |
|---|---|
| Flooring | Carpet,Tile,Vinyl |
| Fireplace Features | Gas,Living Room |
| Common Walls | No Common Walls,No One Above,No One Below |
| Air Conditioning Y/N | true |
| Heating Y/N | true |
| Window Features | Vinyl Frames |
| Fireplace Y/N | true |
| Half Baths | 1 |
| Total Bedrooms | 3 |
| LivingAreaSource | Builder |
| Total Baths | 3 |
| Heating-Wall Furnace | true |
| Heating-Ductless | true |
Exterior Features
| Parking Features | Attached,Driveway,Garage Door Opener,Shared Driveway |
|---|---|
| Lot Features | Drip System,Fenced,Landscaped,Xeriscape Landscape |
| Water Source | Public |
| Inclusions | All Appliances |
| Lot Size Area | 0.12 |
| Foundation Details | Stemwall |
| Building Area Total | 2021 |
| Lot Size Acres | 0.12 |
| Road Surface Type | Paved |
| Road Frontage Type | Shared Access |
| Horse Y/N | false |
| Irrigation Water Rights Y/N | false |
Amenities
- Foreclosure
- Views
- Short Sale
- New Construction
- Adult 55+
- Lease To Own
- No HOA Fees
- Furnished
- Primary On Main
- Air Conditioning
- Seller Finance
- Green
- Fixer Upper
- Horse
- Golf
- Fireplace
- Deck
- Garage
- Basement
- Pool
Property vs Single Family Average in 97703
Price
Taxes
Year Built
In The Neighborhood
Views
Bend
$ 799,000
- Type
- Single Family
- Size
- 2,235 SqFt
- Rooms
- 4 Beds + 2 Baths
 Keller Williams Realty Central Oregon
Open House
Prineville
$ 780,000
- Type
- Single Family
- Size
- 1,993 SqFt
- Rooms
- 3 Beds + 2 Baths
Coldwell Banker Sun Country
Open House
Prineville
$ 780,000
- Type
- Single Family
- Size
- 1,993 SqFt
- Rooms
- 3 Beds + 2 Baths
Coldwell Banker Sun Country
Reduced
Bend
$ 1,624,900
- Type
- Single Family
- Size
- 3,413 SqFt
- Rooms
- 4 Beds + 3 Baths
Stellar Realty Northwest
Reduced
Bend
$ 1,624,900
- Type
- Single Family
- Size
- 3,413 SqFt
- Rooms
- 4 Beds + 3 Baths
Stellar Realty Northwest
Primary On Main
Prineville
$ 995,000
- Type
- Single Family
- Size
- 2,579 SqFt
- Rooms
- 3 Beds + 3 Baths
Ninebark Real Estate
Views
Prineville
$ 995,000
- Type
- Single Family
- Size
- 2,579 SqFt
- Rooms
- 3 Beds + 3 Baths
Ninebark Real Estate
Reduced
Bend
$ 1,399,900
- Type
- Single Family
- Size
- 3,464 SqFt
- Rooms
- 3 Beds + 3 Baths
RE/MAX Key Properties
Reduced
Bend
$ 1,399,900
- Type
- Single Family
- Size
- 3,464 SqFt
- Rooms
- 3 Beds + 3 Baths
RE/MAX Key Properties
 Southern Oregon Multiple Listing Service All information deemed reliable but not guaranteed. All properties are subject to prior sale, change or withdrawal. Neither listing broker(s) or information provider(s) shall be responsible for any typographical errors, misinformation, misprints and shall be held totally harmless. Listing(s) information is provided for consumer's personal, non-commercial use and may not be used for any purpose other than to identify prospective properties consumers may be
