
New Construction
Address
61061 Ne Unity Place, Bend, OR
Price
$ 539,990
Property Attributes
- MLS#220218950
- TypeSingle Family
- Listing Status Active
- CountyDESCHUTES
- CityBend
- AreaNE
- NeighborhoodParkside Place Phase 1
- Zip97701
- StyleTraditional
- Year Built2026
- Taxes$ 1
- Price$ 539,990
- Bedrooms3
- Full Bathrooms2
- Half Bathrooms1
- Sqr Footage1573
- Lot Size0.08 Acres
Data Source:
Southern Oregon MLS (SOMLS)
Property Description
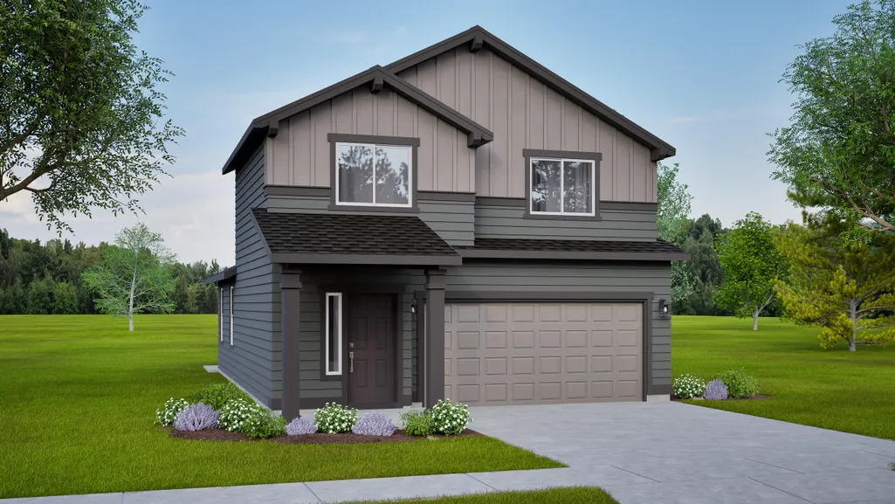
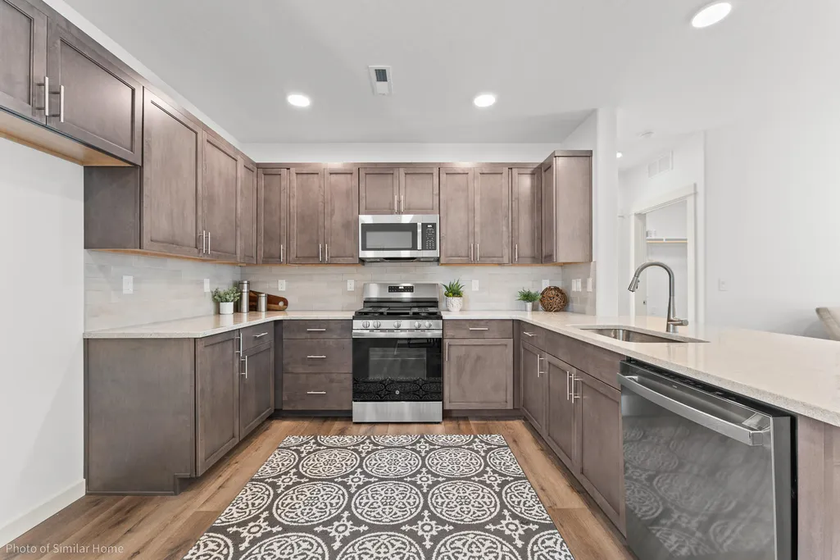
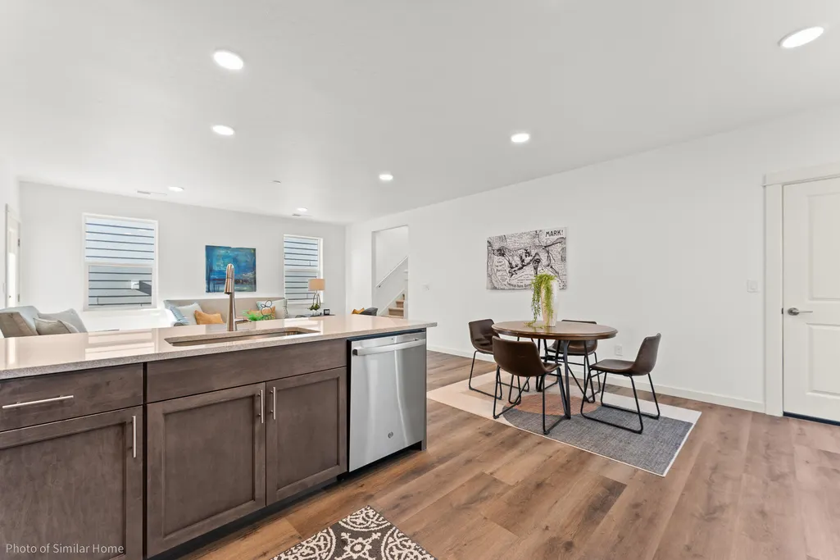
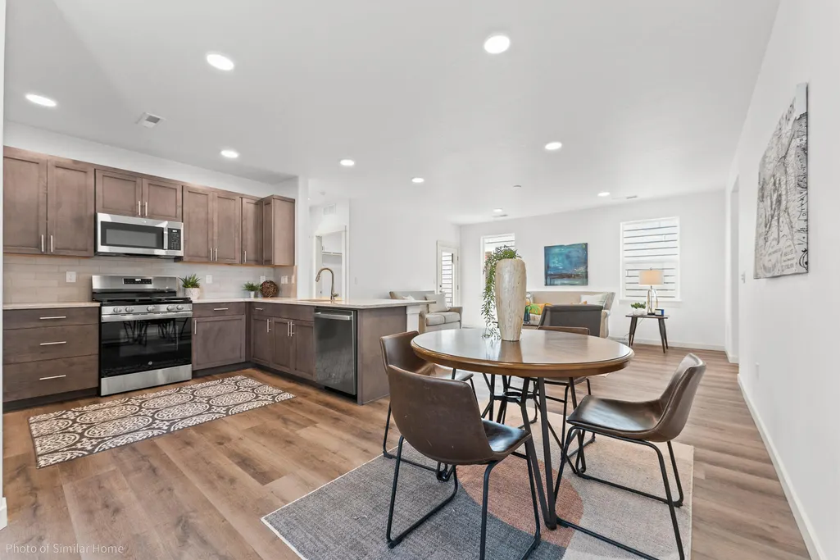
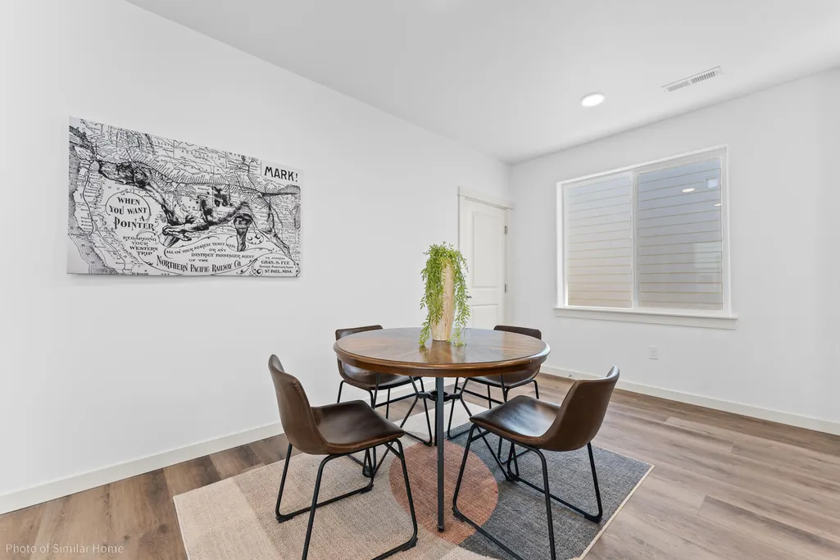
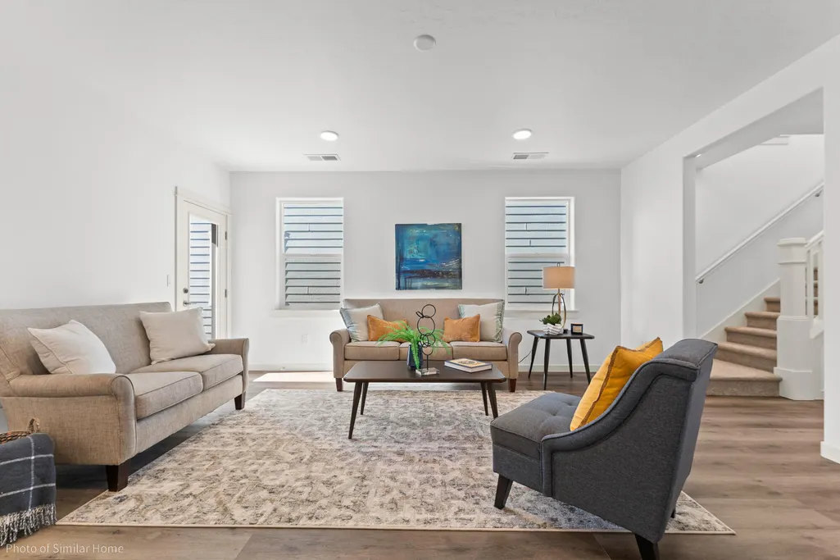
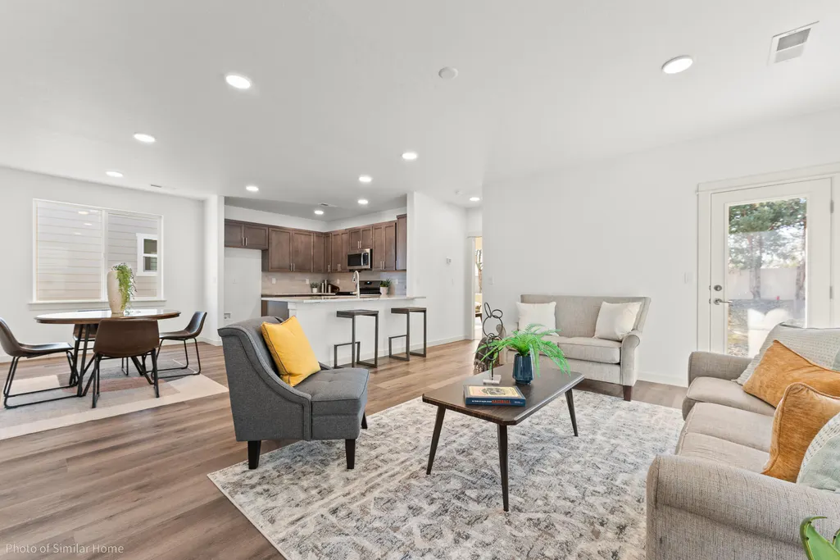
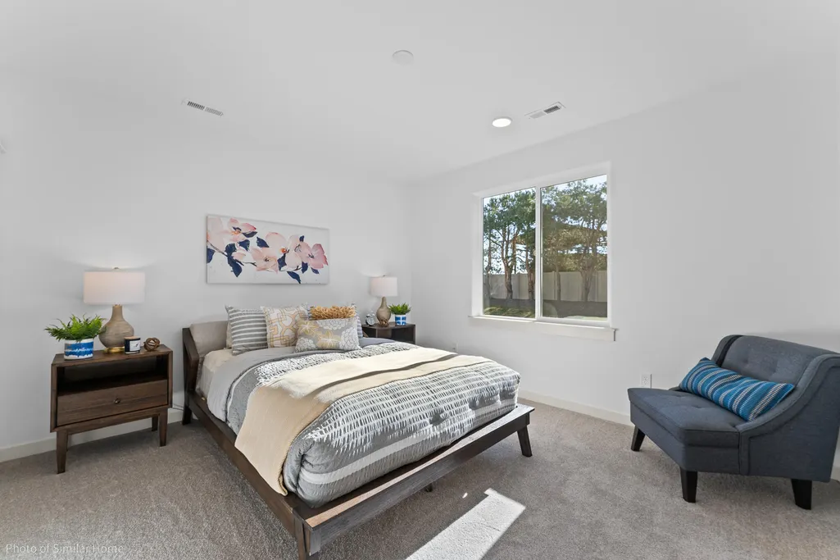
LOT 44- Get up to $10,000 seller credit with the use of one of our trusted lenders? The 1573 square foot Harrison is an intelligently designed two-story home that lives larger than most mid-sized plans. The first floor is home to a spacious main suite with an ensuite bath and dual vanity. The open living room is adjoined by the dining room and kitchen, which boasts ample counter space and cupboard storage. Near the entry is a convenient powder room for guests. Upstairs, two sizeable bedrooms offer large closets and share the second full bathroom. It's clear why this home continues to attract discerning homebuyers. Parkside Place by Hayden Homes is the only new construction in Bend building townhomes with fully fenced traditional backyards, and the lowest monthly HOA fees.
| Elementary School | Middle School | High School |
|---|---|---|
| Buckingham Elem | Pilot Butte Middle | Bend Sr High |
| Price History | |
|---|---|
| 4/10/2026 | Listed $514,990 |
General Features
| Living Area | 1573.0 |
|---|---|
| Sewer | Public Sewer |
| Heating | Forced Air,Natural Gas |
| Cooling | Other |
| Roof | Composition |
| Appliances | Dishwasher,Microwave,Range,Water Heater |
| HOA Fee | 56.0 |
| Garage Spaces | 2.0 |
| Architectural Style | Traditional |
| Year Built | 2026 |
| Levels | Two |
| Property Subtype | Single Family Residence |
| Tax Year | 2026 |
| Parcel Number | 292873 |
| Assoc Fee Paid Per | Monthly |
| County | Deschutes |
| New Construction | Yes |
| Property Type | Residential |
| Association Amenities | Other |
| HOA | Yes |
| Attached Garage | Yes |
| Subdivision Name | Parkside Place Phase 1 |
| Garage Y/N | Yes |
| Full Baths | 2 |
| Status | Active |
| High School | Bend Sr High |
| City | Bend |
| Senior Community Y/N | No |
| Zoning Description | RS |
| Lot Size Units | Acres |
| Lot Size Square Feet | 3484.8 |
| Carport Y/N | No |
| Elementary School | Buckingham Elem |
| Land Lease Y/N | No |
| Tax Annual Amount | 1.0 |
| Home Warranty Y/N | No |
| Middle/Junior High School | Pilot Butte Middle |
| Lease Renewal Y/N | No |
| Additional Parcels Y/N | No |
| Lease Considered Y/N | No |
| Rent Control Y/N | No |
| Standard Status | Active |
| Short Term Rentals Permitted | No |
| MobileHomeRemainsYN | No |
| Sewer_co_Public_sp_Sewer | True |
| Utilities@Core.Permissions | None |
| Utilities_co_Cable_sp_Connected | True |
| Accessory Dwelling Unit Y/N | No |
| Water Body Access Y/N | None |
| Short Term Rental Permit Y/N | No |
| CCR Y/N | Yes |
Interior Features
| Flooring | Carpet,Other |
|---|---|
| Common Walls | No Common Walls |
| Basement (Y/N) | No |
| Air Conditioning Y/N | Yes |
| Heating Y/N | Yes |
| Half Baths | 1 |
| Total Bedrooms | 3 |
| LivingAreaSource | Builder |
| Total Baths | 3 |
| Heating-Forced Air | True |
| Heating-Natural Gas | True |
Exterior Features
| Parking Features | Attached,Driveway |
|---|---|
| Water Source | Public |
| Lot Size Area | 0.08 |
| Foundation Details | Stemwall |
| Spa | No |
| Building Area Total | 1573.0 |
| Lot Size Acres | 0.08 |
| Horse Y/N | No |
| Irrigation Water Rights Y/N | No |
Amenities
- Foreclosure
- Views
- Short Sale
- New Construction
- Adult 55+
- Lease To Own
- No HOA Fees
- Furnished
- Primary On Main
- Air Conditioning
- Seller Finance
- Green
- Fixer Upper
- Horse
- Golf
- Fireplace
- Deck
- Garage
- Basement
- Pool
Property vs Single Family Average in 97701
Price
Year Built
Visits
In The Neighborhood
New Construction
Bend
$ 593,532
- Type
- Single Family
- Size
- 2,250 SqFt
- Rooms
- 4 Beds + 2.5 Baths
 New Home Star Oregon, LLC
New Construction
Bend
$ 574,990
- Type
- Single Family
- Size
- 1,743 SqFt
- Rooms
- 3 Beds + 2.5 Baths
New Home Star Oregon, LLC
New Construction
Bend
$ 574,990
- Type
- Single Family
- Size
- 1,743 SqFt
- Rooms
- 3 Beds + 2.5 Baths
New Home Star Oregon, LLC
New Construction
Bend
$ 553,145
- Type
- Single Family
- Size
- 1,573 SqFt
- Rooms
- 3 Beds + 2.5 Baths
New Home Star Oregon, LLC
New Construction
Bend
$ 549,990
- Type
- Single Family
- Size
- 1,743 SqFt
- Rooms
- 3 Beds + 2.5 Baths
New Home Star Oregon, LLC
New Construction
Bend
$ 549,990
- Type
- Single Family
- Size
- 1,743 SqFt
- Rooms
- 3 Beds + 2.5 Baths
New Home Star Oregon, LLC
New Construction
Bend
$ 599,990
- Type
- Single Family
- Size
- 2,250 SqFt
- Rooms
- 4 Beds + 2.5 Baths
New Home Star Oregon, LLC
New Construction
Bend
$ 549,990
- Type
- Single Family
- Size
- 1,743 SqFt
- Rooms
- 3 Beds + 2.5 Baths
New Home Star Oregon, LLC
New Construction
Bend
$ 473,232
- Type
- Single Family
- Size
- 1,268 SqFt
- Rooms
- 3 Beds + 2.5 Baths
New Home Star Oregon, LLC
Reduced
Bend
$ 499,990
- Type
- Single Family
- Size
- 1,395 SqFt
- Rooms
- 3 Beds + 2.5 Baths
New Home Star Oregon, LLC
Reduced
Bend
$ 499,990
- Type
- Single Family
- Size
- 1,395 SqFt
- Rooms
- 3 Beds + 2.5 Baths
New Home Star Oregon, LLC
 Southern Oregon Multiple Listing Service All information deemed reliable but not guaranteed. All properties are subject to prior sale, change or withdrawal. Neither listing broker(s) or information provider(s) shall be responsible for any typographical errors, misinformation, misprints and shall be held totally harmless. Listing(s) information is provided for consumer's personal, non-commercial use and may not be used for any purpose other than to identify prospective properties consumers may be
